Photometric study
Illuminance, uniformity, UGR calculations and 3D visualisations for the project.

Architects · Design offices
Leddis turns a lighting concept into a usable specification: simulations, optics, colour temperatures, sections, technical sheets and alternatives.
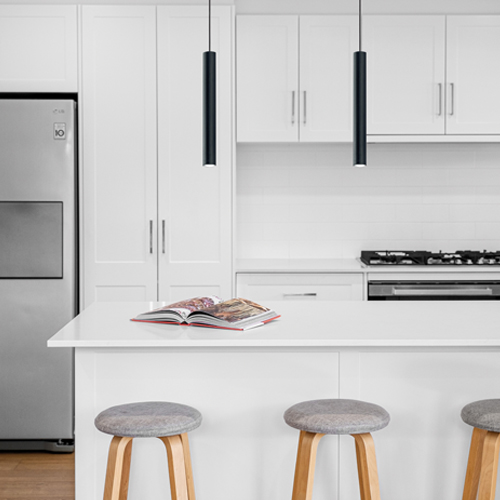
Workflow
Send a plan, section or specification. We will frame the next step together.
Illuminance, uniformity, UGR calculations and 3D visualisations for the project.
Products compared on performance, integration, maintenance and budget.
Layouts, technical sheets, quantities and clearly documented alternatives.
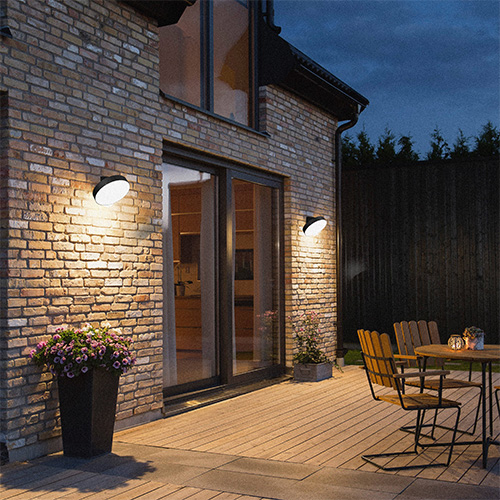
Architecture after dark
Precise optics, careful positioning and suitable controls reduce losses while preserving how the building is perceived.
Contact
Describe the space, its uses and your constraints. We will come back with an initial recommendation.